
Budget and Project Fit Guide
Whether you’re looking to create more space for a growing family, transform a house into your forever home, or bring a long-held vision to life, we understand that every project represents a significant personal and financial investment. Through careful feasibility studies and early-stage cost planning, we will help you understand what is achievable and get the greatest value from your investment. We will also help you to avoid any unnecessary expenditure later in the project.
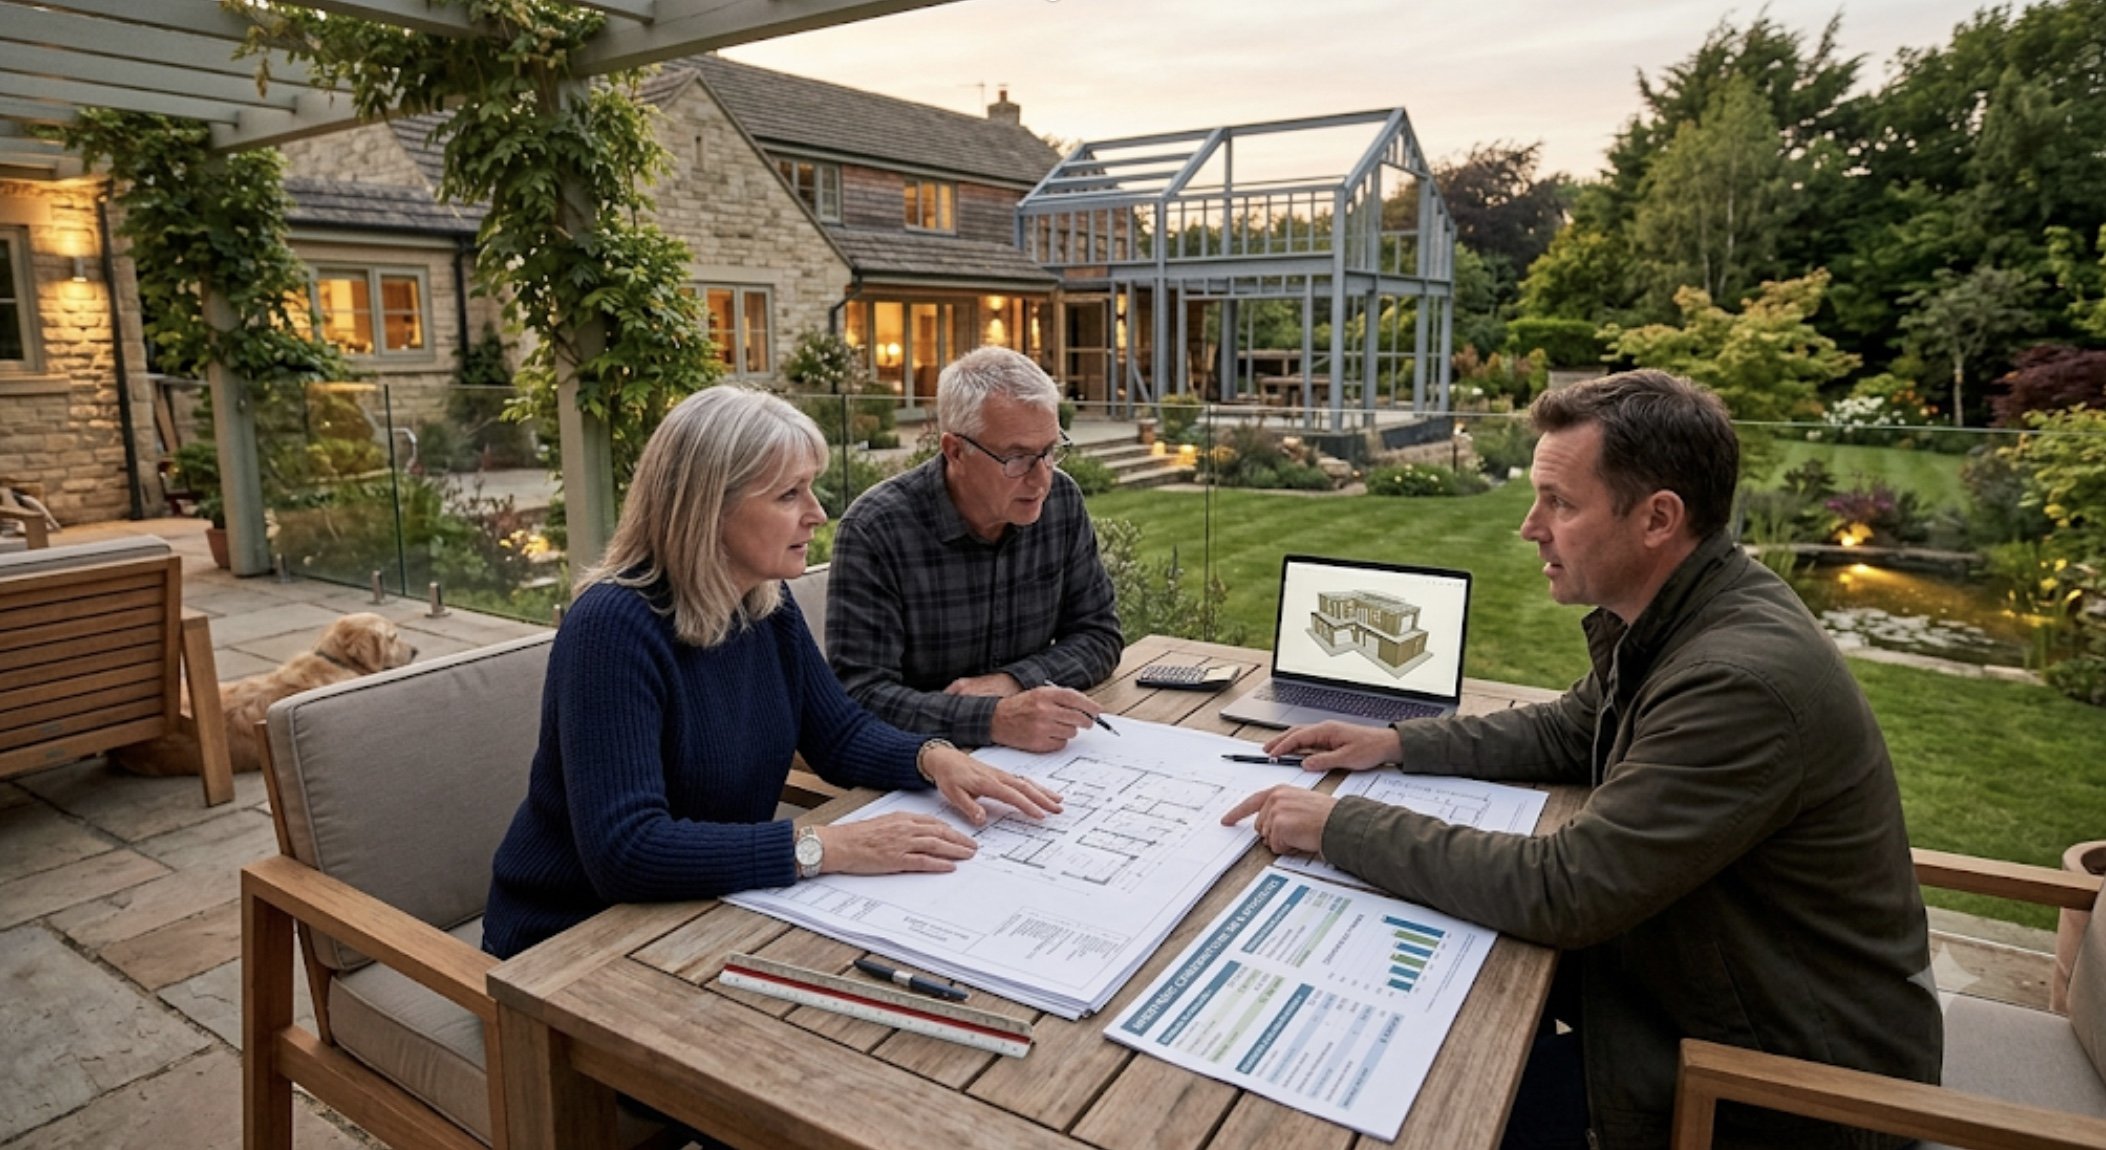
For clients undertaking larger works, it can be beneficial to explore funding options at an early stage. Where helpful, we can work alongside sustainability experienced mortgage and finance professionals to help ensure your project scope aligns comfortably with available funding and borrowing arrangements.
What order might our budget need to be?
Every project is different. Our experience tells us that the expectations of build costs are as follows:
New Build: £2500 - £4000 per square metre. Usually expected to begin at about £400,000
Passivhaus: £3500-£4500 per square metre. Usually expected to begin at about?
Extensions: £3000-£5000 per square metre. Usually expected to begin at about
Refurbishments and Retrofits: £1500-£2000 per square metre Range from £150,000 to £500,000
Barn conversions: £3000 per square metre. Usually expected to begin at about ?
Every project is different and total costs need to be established uniquely. These build costs are only indicative to give you a feel for the type of costs to expect. Costs will vary depending on location, size, complexity, planning requirements, materials and finishes. They are therefore only a guide.
How do we make our budget estimate realistic?
One of the biggest causes of stress during a building project is discovering that expectations and budget don’t quite match. A realistic budget considers not only construction costs but also professional fees, planning, surveys, structural engineering, energy strategies, VAT where applicable, and a sensible contingency. During the early design stages we can provide a more accurate estimate based on your property, objectives, and specification level. We will help you understand what your budget is likely to deliver, explore options that offer the greatest value, and identify where spending more—or less—will make the biggest difference. Honest conversations at the outset help avoid expensive redesigns later.
How much should we allow for contingencies?
No matter how carefully a project is planned, unforeseen issues can arise, particularly when altering existing buildings. Hidden structural defects, drainage problems, changing regulations or client-led design changes can all affect costs. As a guide, allowing around 10% of the construction budget as a contingency provides valuable peace of mind, although new-build projects with well-defined scopes may require slightly less. Having a contingency doesn’t mean you’ll spend it all—it simply gives your project resilience if unexpected challenges arise.
Is Passivhaus worth the extra cost?
Passivhaus requires exceptional attention to insulation, airtightness and detailing, which can increase initial construction costs. However, these homes typically provide outstanding comfort, excellent indoor air quality and dramatically reduced heating demand for decades to come.
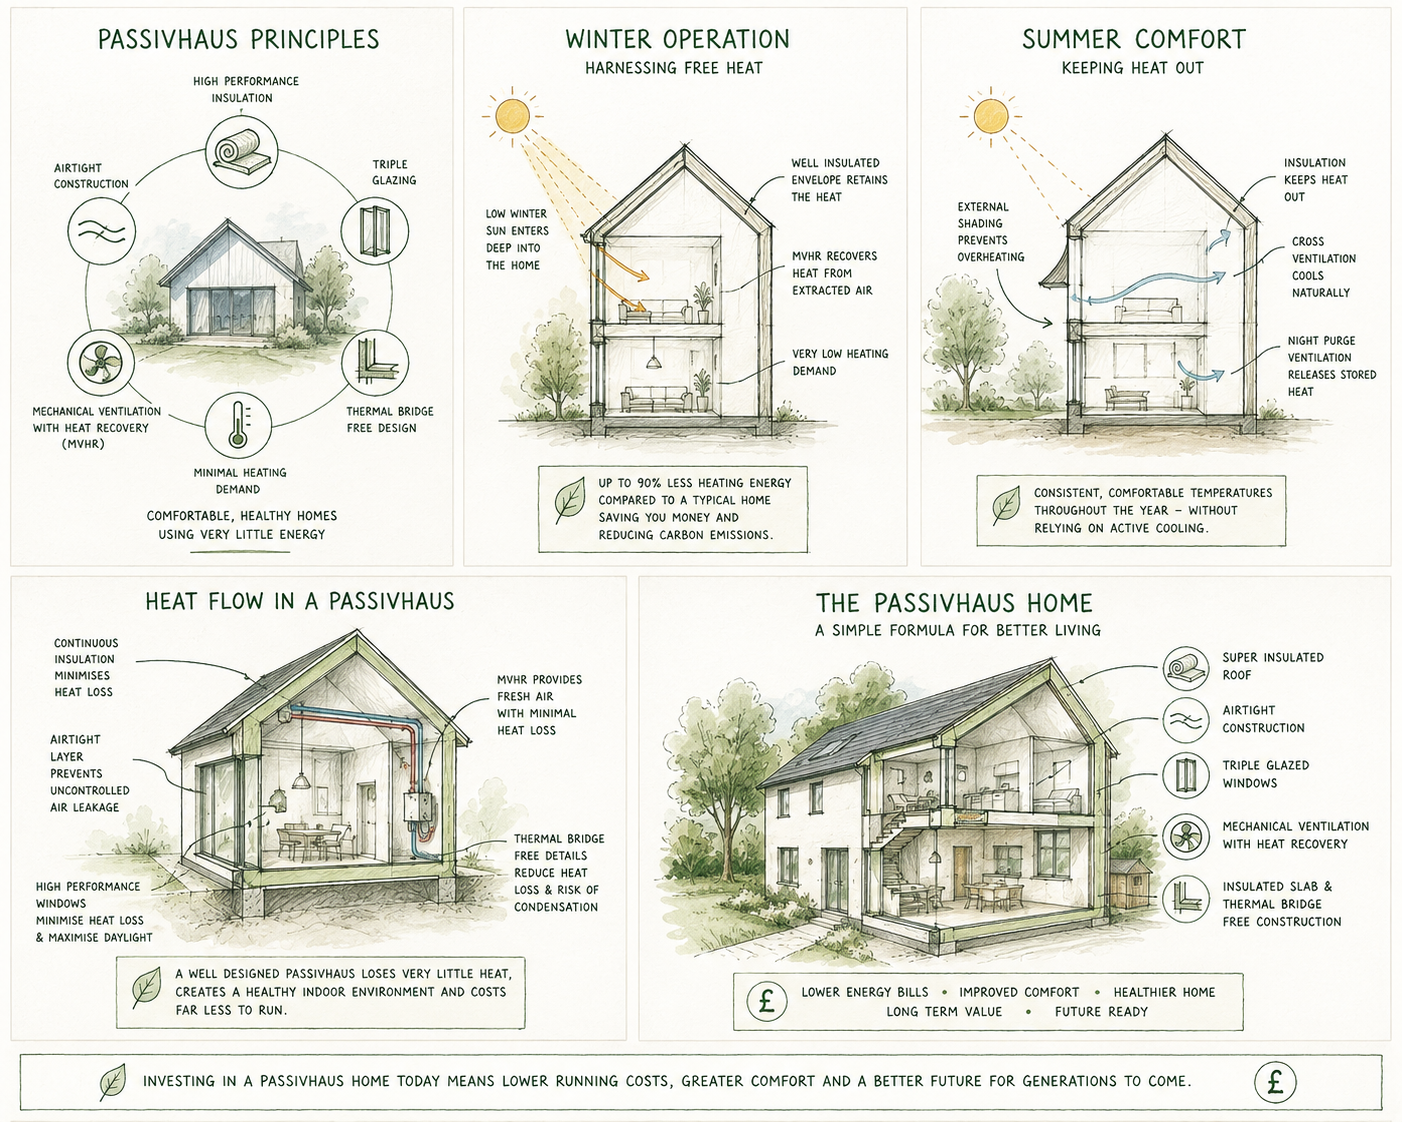
Whether it represents good value depends on your priorities, the complexity of the project and how long you intend to stay in the property. For many homeowners, the combination of lower running costs, improved comfort and future resilience makes the additional investment worthwhile, while others may achieve many of the same benefits by adopting selected Passivhaus principles without pursuing full certification.
Can sustainability reduce lifetime costs?
Sustainable design should never be viewed solely as an environmental choice—it is also a financial one. Better insulation, high-performance windows, efficient heating systems, renewable energy and thoughtful orientation can significantly reduce energy bills while improving comfort throughout the year.
Durable, low-maintenance materials can also reduce repair and replacement costs over the life of the building. The aim is not simply to minimise the construction budget, but to create a home that costs less to own, operate and maintain for many years.
Green Future Architects Sustainable homes, designed for living
Should we phase the project?
Phasing can be an effective way to spread costs without compromising the long-term vision for your home. Rather than delivering everything at once, the project is carefully planned so future stages can be completed efficiently when time and finances allow. This might involve constructing an extension now while preparing the structure for a loft conversion later, or installing infrastructure for future renewable technologies.
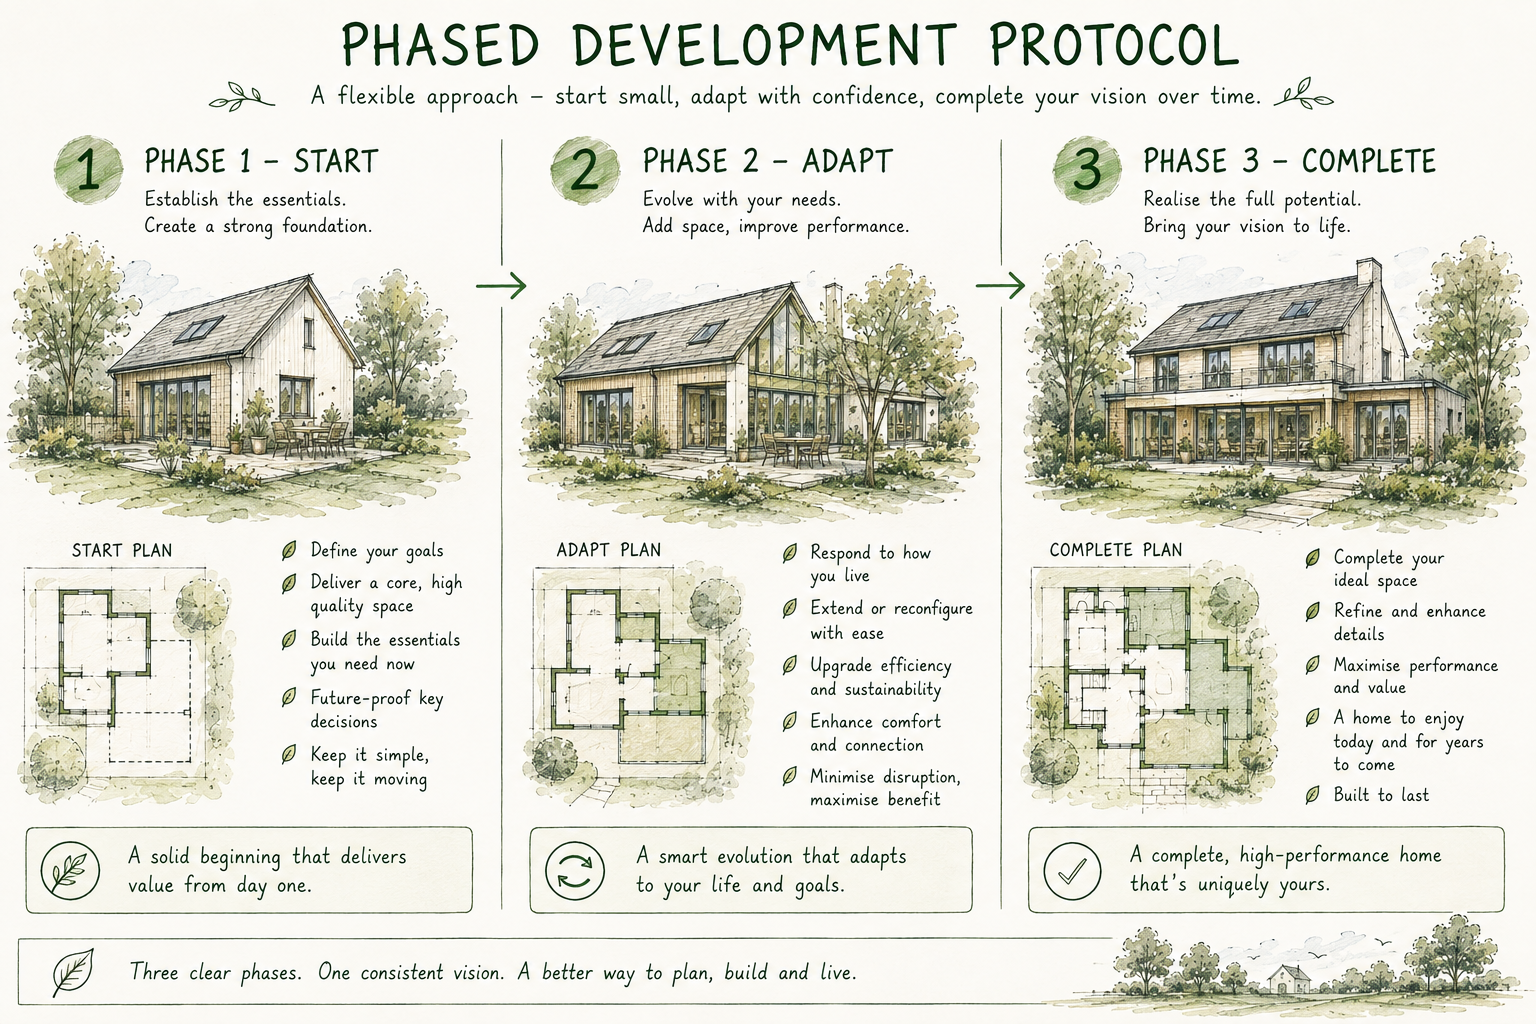
Good phasing requires careful planning from the outset to avoid unnecessary expense or disruption later, ensuring each stage contributes to a coherent and future-proof design.